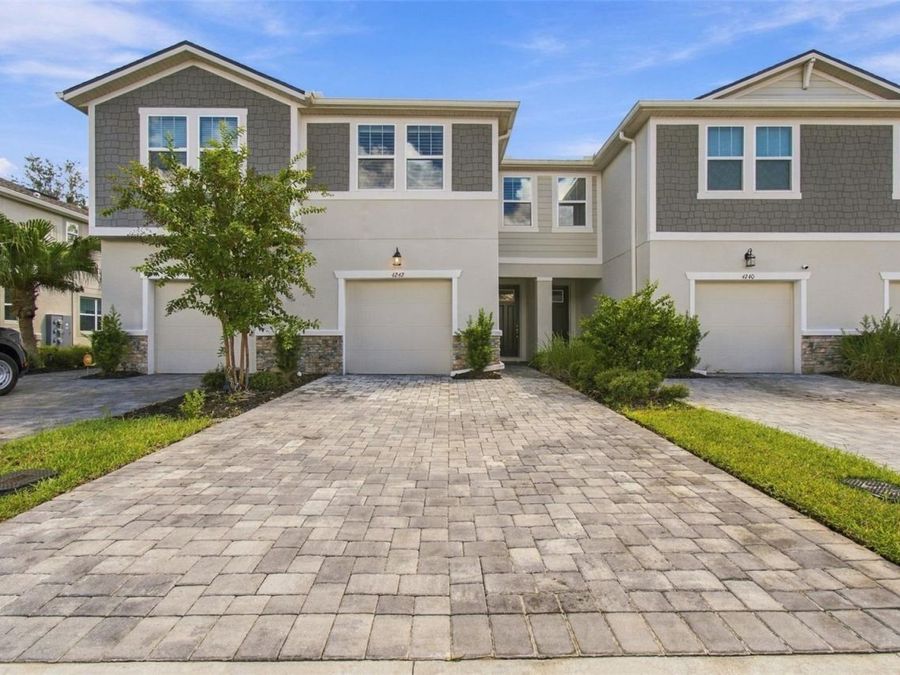
4242 Cloud Hopper Way
Lutz, FL 33559

Listed at $379,900

Details

  • MLS# TB8547541
  • Residential - Townhouse
  • Status Active
  • 3 Bedrooms
  • 2 full 1 partial Bathrooms
  • 1,888 Square Feet
  • 0.050 acres
  • Built in 2022
  • Local Schools

Description

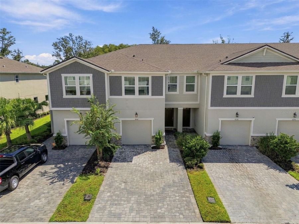
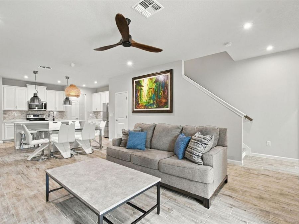
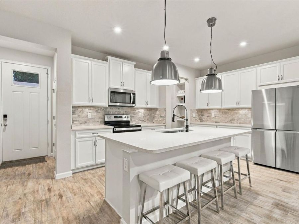
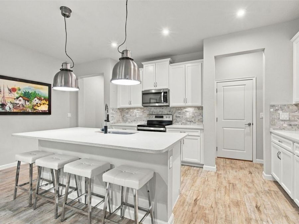
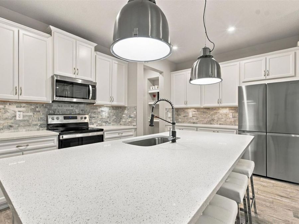
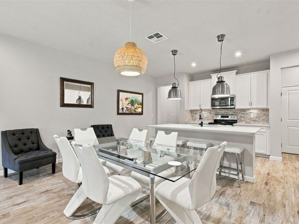
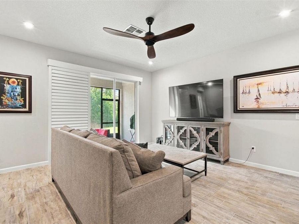
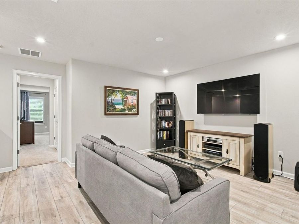
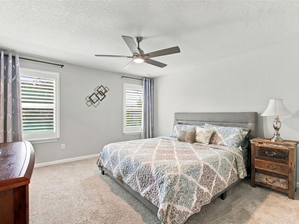
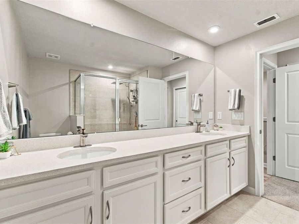
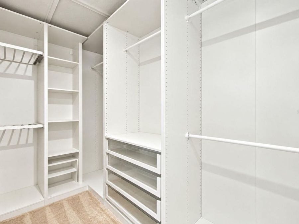
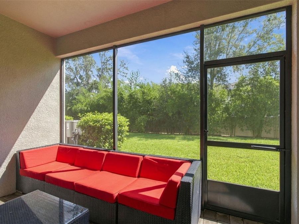
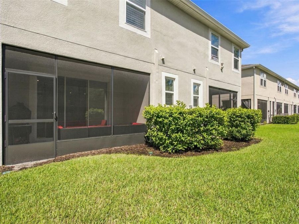
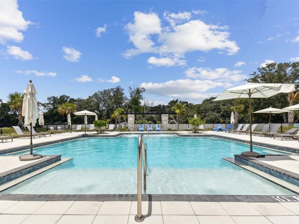
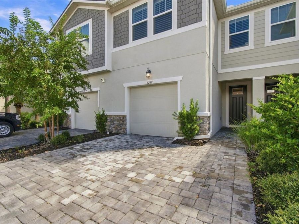
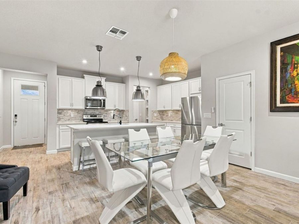
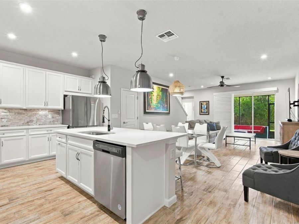
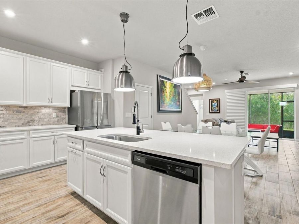
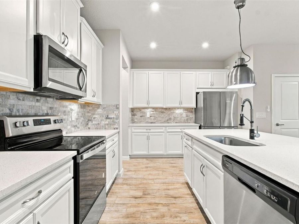
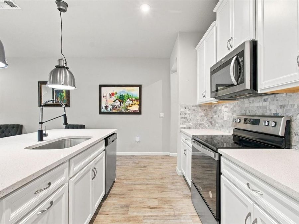
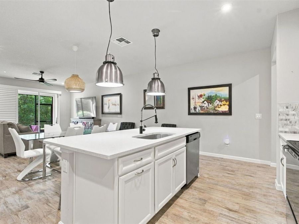
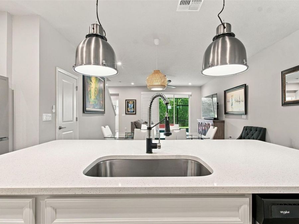
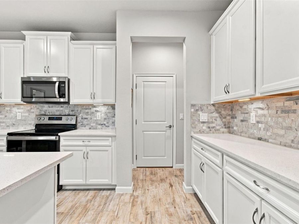
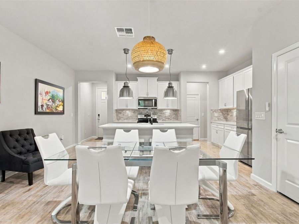
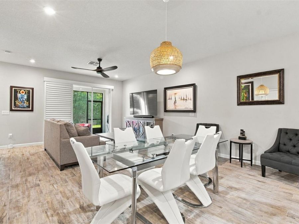
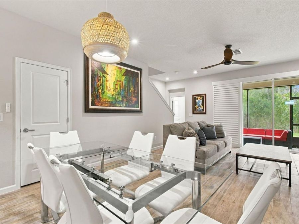
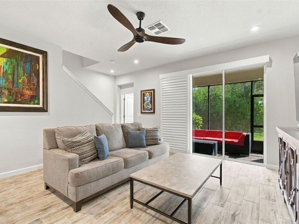
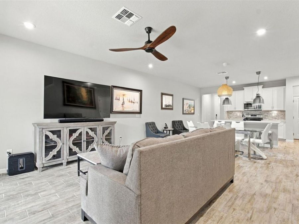
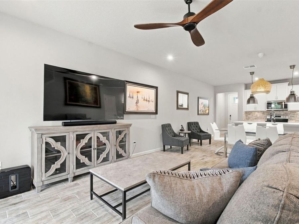
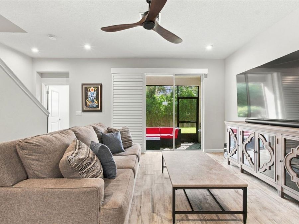
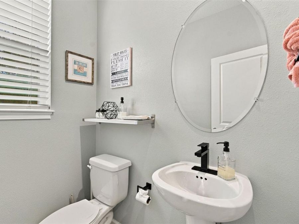
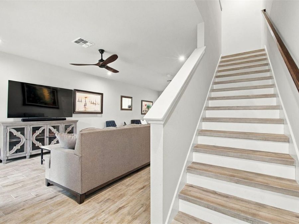
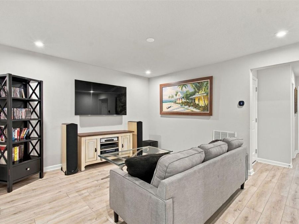
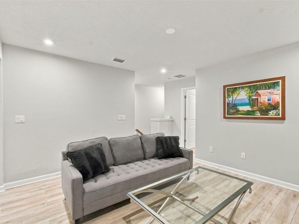
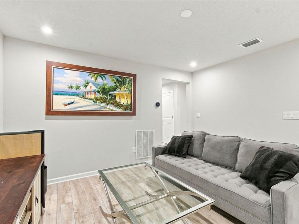
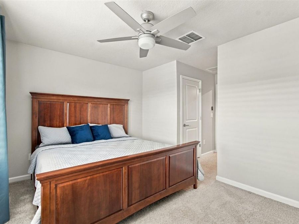
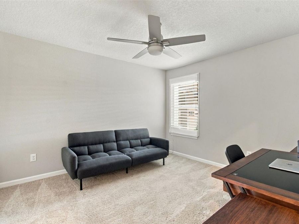
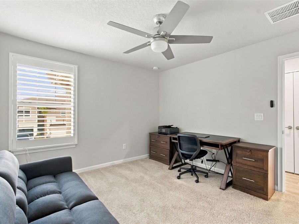
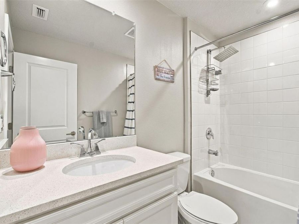
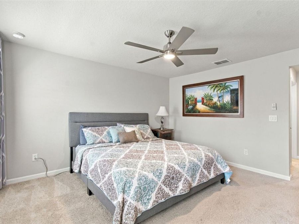
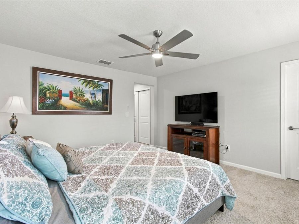
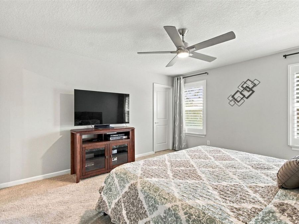
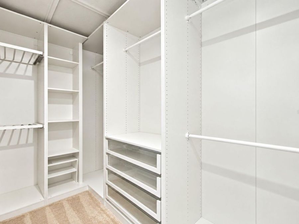
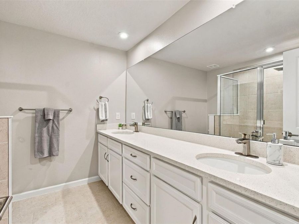
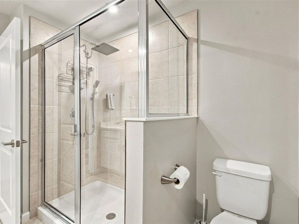
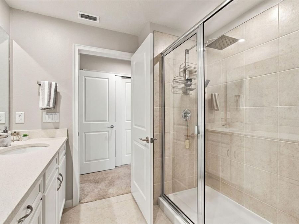
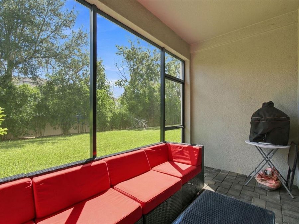
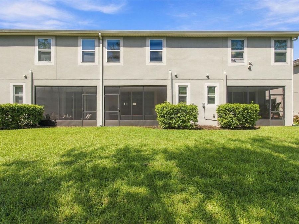
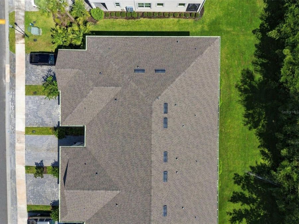
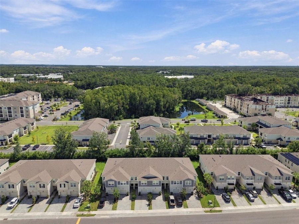
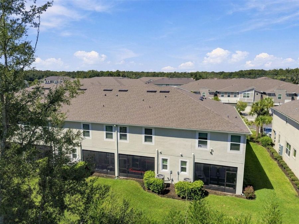
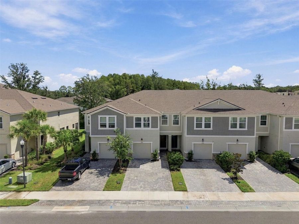
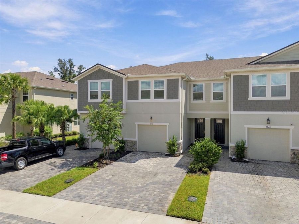
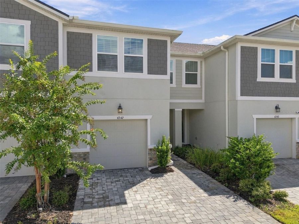
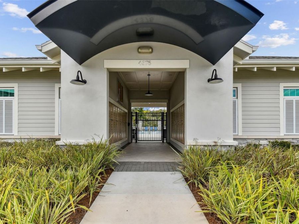
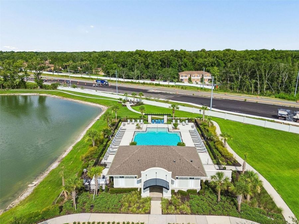
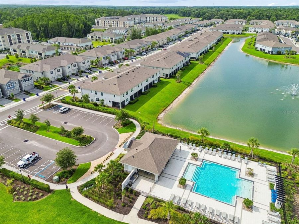
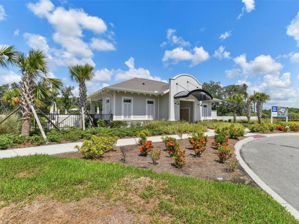
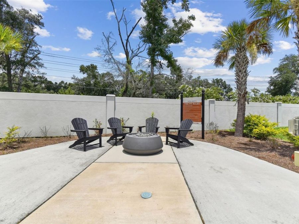
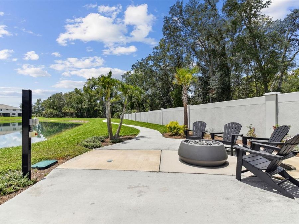
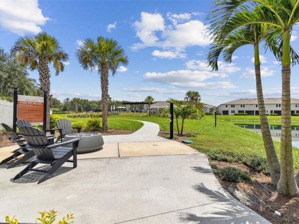
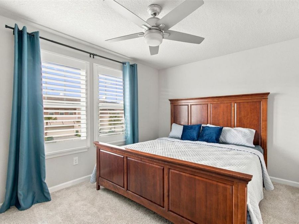
THE NEWER HOME FEEL, WITH THE UPGRADES ALREADY DONE. Welcome to Volanti, anupscale gated community where this beautifully maintained 2022 MATTAMY HOMES TOWNHOME offers3 BEDROOMS, 2.5 BATHROOMS, AN UPSTAIRS LOFT, 1-CAR GARAGE, AND 1,888 SF ofthoughtfully designed living space, plus MORE THAN $20,000 IN OWNER UPGRADES. This highlydesired community offers LOW FEES, NO CDD FEE and is MAINTENANCE FREE (Roof replacement,exterior paint, and lawn maintenance are included)!Step inside to an open and inviting first floor where the kitchen, dining, and living areas come together for easyeveryday living and entertaining. The kitchen features a large...read more center island with seating, quartz countertops,ample cabinetry, stainless steel appliances, tile backsplash, and UNDER-CABINET LIGHTING. Upgradedlight fixtures add character throughout the home, while the open layout provides plenty of room to gatherwithout sacrificing defined spaces for dining and relaxing.This home offers a SPACIOUS LOFT, providing a true second living area that can easily become a mediaroom, playroom, home office, workout space, or whatever fits your lifestyle. Move-in-ready with $8,000 INUPGRADED LAMINATE FLOORING ON THE STAIRS AND UPSTAIRS, adding bothstyle and functionality.The primary suite offers plenty of space to unwind along with an ensuite bath featuring dual sinks and anoversized tiled walk-in shower. A CUSTOM BUILT-IN CLOSET, AN APPROXIMATE $5,000UPGRADE, adds organized storage and makes excellent use of the walk-in closet. The master suite offersanother BONUS CLOSET as well! Two additional bedrooms, each with their own walk-in closet, complete thesecond floor. Approximately $5,000 IN PLANTATION SHUTTERS and upgraded lighting are additionalimprovements already completed for the next owner.The outdoor space provides a SCREENED LANAI, creating an easy place to enjoy your morning coffee and relaxat the end of the day. Beyond the screen is green space that gives the backyard a more open feel.2022 CONSTRUCTION. $20K+ IN OWNER UPGRADES. 3 BEDROOMS. UPSTAIRS LOFT.SCREENED LANAI. 1-CAR GARAGE. GATED COMMUNITY. NO CDD. This home brings together thefeatures buyers want with many of the projects already completed.The location makes it even better! VOLANTI offers a maintenance free lifestyle with a RESORT-STYLECOMMUNITY POOL, GRILLING AND GATHERING AREAS, all behind a gated entrance. Just offWesley Chapel Boulevard near SR-56, you are minutes from TAMPA PREMIUM OUTLETS, THE GROVEAT WESLEY CHAPEL, AND THE SHOPS AT WIREGRASS, with an incredible selection of shopping,dining, and entertainment nearby. Easy access to I-75 also keeps Tampa and the surrounding area within reach.THE SPACE YOU NEED. THE UPGRADES YOU WANT. THE CONVENIENCE OF WESLEYCHAPEL. Welcome home to 4242 Cloud Hopper Way.

Features

  • Dishwasher
  • Microwave
  • Range
  • Refrigerator
  • Central Air
  • Carpet
  • Laminate
  • Tile
  • Central
  • 2.0 Stories
  • $5,338 Taxes
  • Public
  • Built in 2022
View All Features

Contact the Agent

Contact the Listing Agent
Disclaimer: All information deemed reliable but not guaranteed. All properties are subject to prior sale, change or withdrawal. Neither listing broker(s) or information provider(s) shall be responsible for any typographical errors, misinformation, misprints and shall be held totally harmless. Listing(s) information is provided for consumers personal, non-commercial use and may not be used for any purpose other than to identify prospective properties consumers may be interested in purchasing. Information on this site was last updated 10/19/2026. The listing information on this page last changed on 10/19/2026. The data relating to real estate for sale on this website comes in part from the Internet Data Exchange program of Delta Media Group MLS (last updated Mon 10/19/2026 12:17:15 AM EST) or Miami MLS (last updated Mon 10/19/2026 12:08:22 AM EST) or Stellar MLS (last updated Mon 10/19/2026 12:09:44 AM EST) or Daytona MLS (last updated Sun 10/18/2026 11:36:41 PM EST) or Tallahassee MLS (last updated Sun 10/18/2026 10:48:05 PM EST) or Northeast Florida MLS (last updated Mon 10/19/2026 12:08:51 AM EST) or My State MLS (last updated Sun 10/18/2026 11:30:11 PM EST) or Florida Keys MLS (last updated Sun 10/18/2026 8:32:08 PM EST). Real estate listings held by brokerage firms other than Adams Cameron & Co. REALTORS may be marked with the Internet Data Exchange logo and detailed information about those properties will include the name of the listing broker(s) when required by the MLS. All rights reserved.

mls logo
Listing data and photos distributed by MLSGRID
Member Participants (and their affiliated licensees, if applicable) shall indicate on their websites that IDX information is provided exclusively for consumers’ personal non-commercial use, that it may not be used for any purpose other than to identify prospective properties consumers may be interested in purchasing, that the data is deemed reliable but is not guaranteed by MLS GRID, and that the use of the MLS GRID Data may be subject to an end user license agreement prescribed by the Member Participant’s applicable MLS if any and as amended from time to time. MLS GRID may, at its discretion, require use of other disclaimers as necessary to protect Member Participant, and/or their MLS from liability.
Based on information submitted to the MLS GRID. All data is obtained from various sources and may not have been verified by broker or MLS GRID. Supplied Open House Information is subject to change without notice. All information should be independently reviewed and verified for accuracy. Properties may or may not be listed by the office/agent presenting the information.


Privacy Policy / DMCA Notice / ADA Accessibility

Property Image 1
Property Image 2
Property Image 3
Property Image 4
Property Image 5
Property Image 6
Property Image 7
Property Image 8
Property Image 9
Property Image 10
Property Image 11
Property Image 12
Property Image 13
Property Image 14
Property Image 15
Property Image 16
Property Image 17
Property Image 18
Property Image 19
Property Image 20
Property Image 21
Property Image 22
Property Image 23
Property Image 24
Property Image 25
Property Image 26
Property Image 27
Property Image 28
Property Image 29
Property Image 30
Property Image 31
Property Image 32
Property Image 33
Property Image 34
Property Image 35
Property Image 36
Property Image 37
Property Image 38
Property Image 39
Property Image 40
Property Image 41
Property Image 42
Property Image 43
Property Image 44
Property Image 45
Property Image 46
Property Image 47
Property Image 48
Property Image 49
Property Image 50
Property Image 51
Property Image 52
Property Image 53
Property Image 54
Property Image 55
Property Image 56
Property Image 57
Property Image 58
Property Image 59
Property Image 60
Property Image 61
Property Image 62
Property Image 63
Property Image 64
Property Image 65
Property Image 66

All Property Features

  • Property Type: Residential - Townhouse
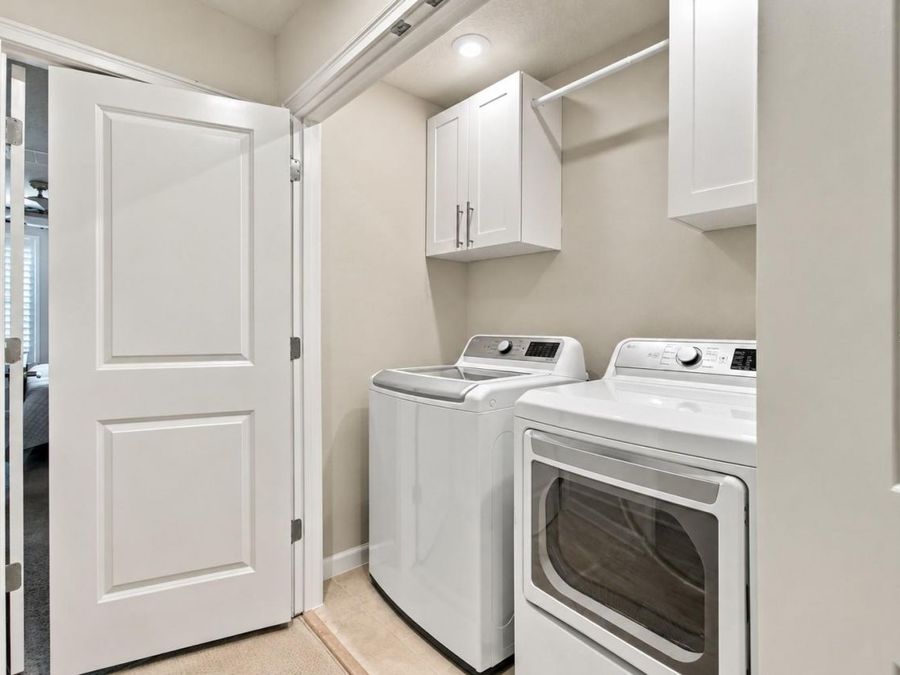
  • Additional Rooms: Inside Utility, Loft, Storage Rooms
  • Appliances: Dishwasher, Microwave, Range, Refrigerator
  • Association Amenities: Clubhouse, Fence Restrictions, Gated, Maintenance, Pool
  • Builder: Mattamy Homes
  • Community Features: Community Mailbox, Deed Restrictions, Gated Community - No Guard, Pool, Sidewalks, Street Lights
  • Cooling: Central Air
  • Days on Site: 30
  • Directions: From I-75, West onto SR-56, Right not Wesley Chapel Blvd, Right onto Cloud Hopper Way, Home on Left.
  • Exterior: Block, Stucco, Frame
  • Exterior Features: Sidewalk
  • Flood Zone Code: X
  • Flooring: Carpet, Laminate, Tile
  • Foundation: Slab
  • Garage: 1 car attached
  • Garage Dimensions: 13x20
  • Heating: Central
  • HOA Fee: 300/ Monthly
  • HOA Y/N: Yes
  • Home Style: Florida
  • Home Warranty Y/N: No
  • Interior Features: Ceiling Fans(s), Kitchen/Family Room Combo, Living Room/Dining Room Combo, Open Floorplan, Other, PrimaryBedroom Upstairs, Solid Surface Counters, Stone Counters, Thermostat, Walk-In Closet(s)
  • Listing Terms: Cash, Conventional, FHA, VA Loan
  • Lot Description: Landscaped, Sidewalk, Paved
  • Lot Dimensions: 0.05
  • Lot Size: 0.05 Acres
  • Model: Ormond
  • Number of Pets: 2
  • Other Equipment: Irrigation Equipment
  • Ownership: Fee Simple
  • Parking: Driveway, Garage Door Opener, Guest, Parking Pad
  • Parking Notes: Driveway, Garage Door Opener, Guest, Parking Pad
  • Patio/Porch: Rear Porch, Screened
  • Pets Allowed: Yes
  • Pets Restrictions: Buyer to verify with HOA.
  • Pets Weight (Max): 50
  • Property Attached Y/N: No
  • Property Sub-Type: Townhouse
  • Roof Type: Shingle
  • Security: Smoke Detector(s)
  • Sewer: Public Sewer
  • Showing Instructions: Appointment Only, Lock Box Electronic-CBS Code Required, ShowingTime
  • Special Sale Provisions: None
  • Stories: 2.0
  • Taxes: $5,338
  • Utilities: BB/HS Internet Available, Cable Available, Electricity Connected, Phone Available, Public, Sewer Connected, Sprinkler Meter, Underground Utilities, Water Connected
  • Vegetation: Trees/Landscaped
  • Water: Public
  • Water Access Y/N: No
  • Windows: Blinds, Shutters
  • Year Built: 2022
  • Zoning: MPUD